

Project:
St Gallen Nursery
Field:
Education, New Built, Competition
Location:
St Gallen, Switzerland
Year:
2020
Our proposal for St Gallen Nursery reimagines education through direct connection with the natural world. Classrooms unfold as a sequence of sheltered spaces, outdoor rooms, and glazed courtyards, allowing children to move fluidly between learning inside and outside. This approach reflects the principles of forest schools and child-centred pedagogy, where curiosity, play, and hands-on discovery shape the learning journey.
An architecture of earth and timber, the nursery places education at the heart of a living ecosystem — where nature itself becomes the teacher.
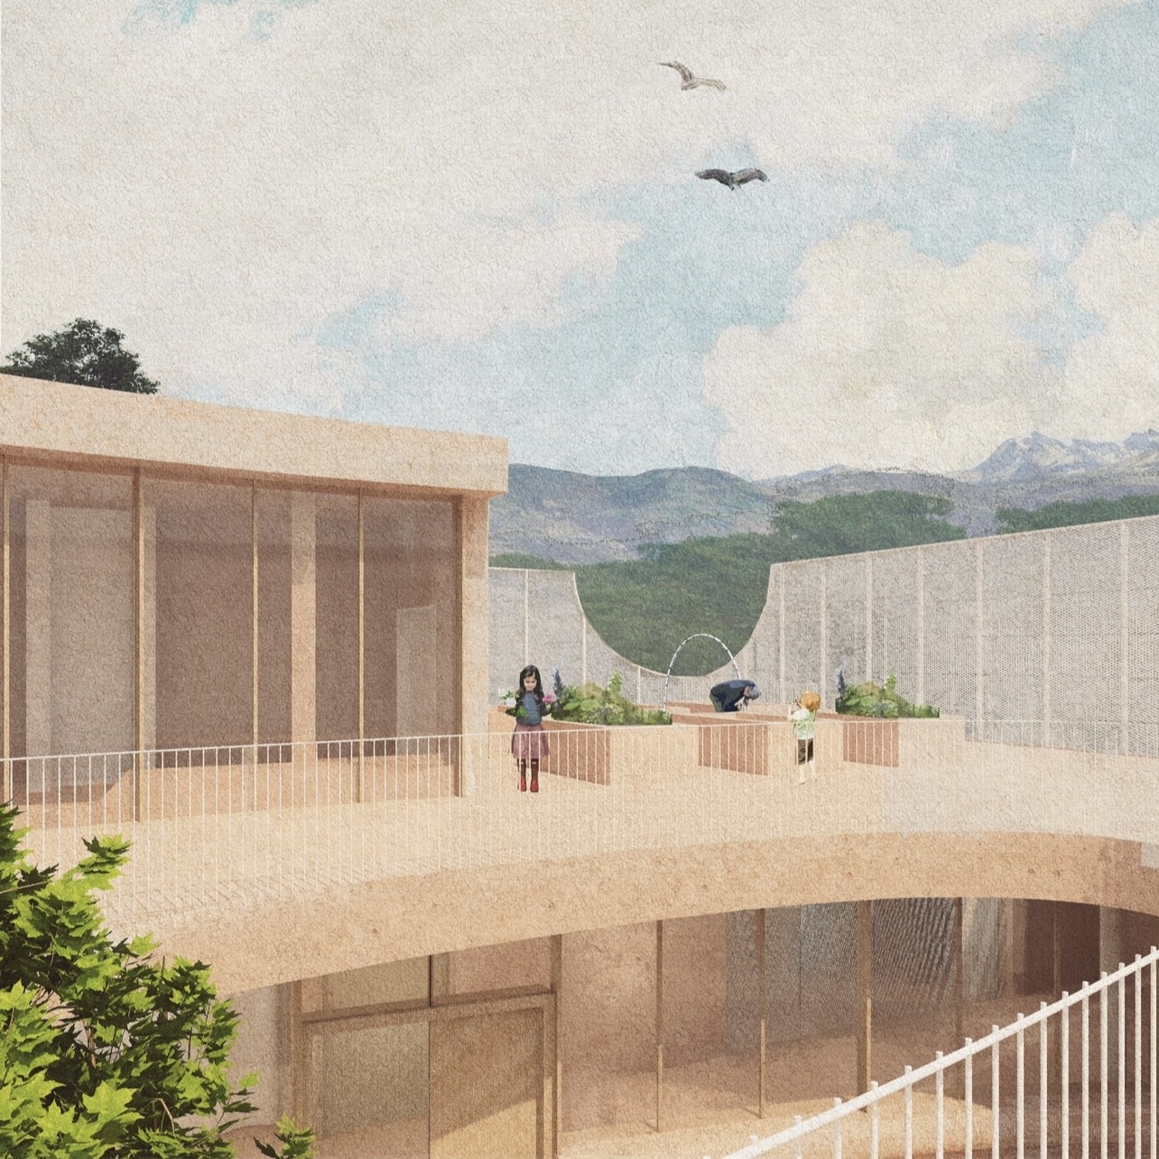
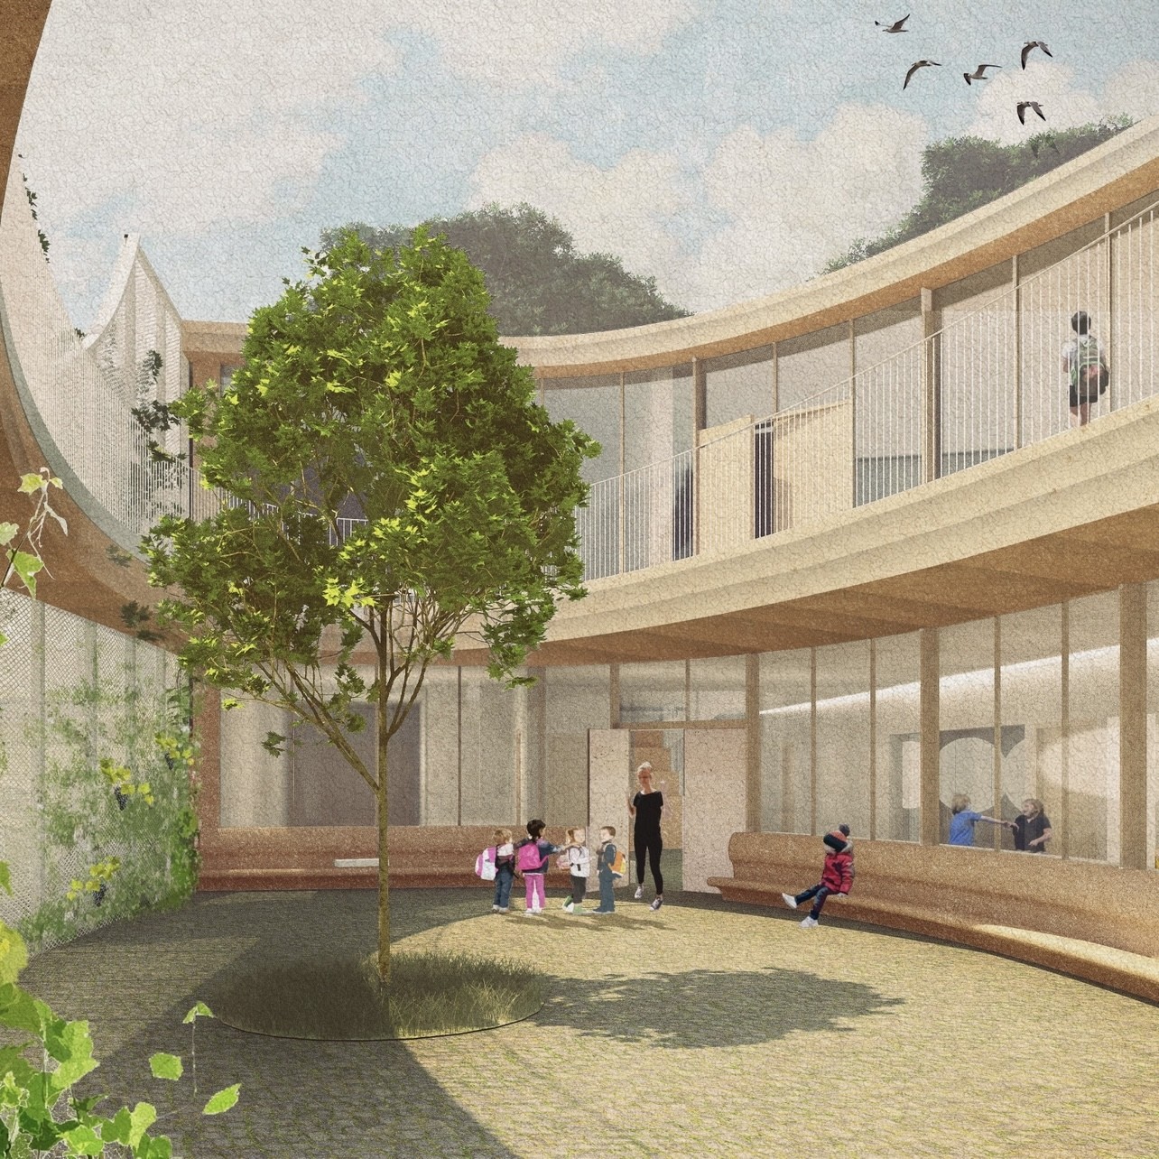
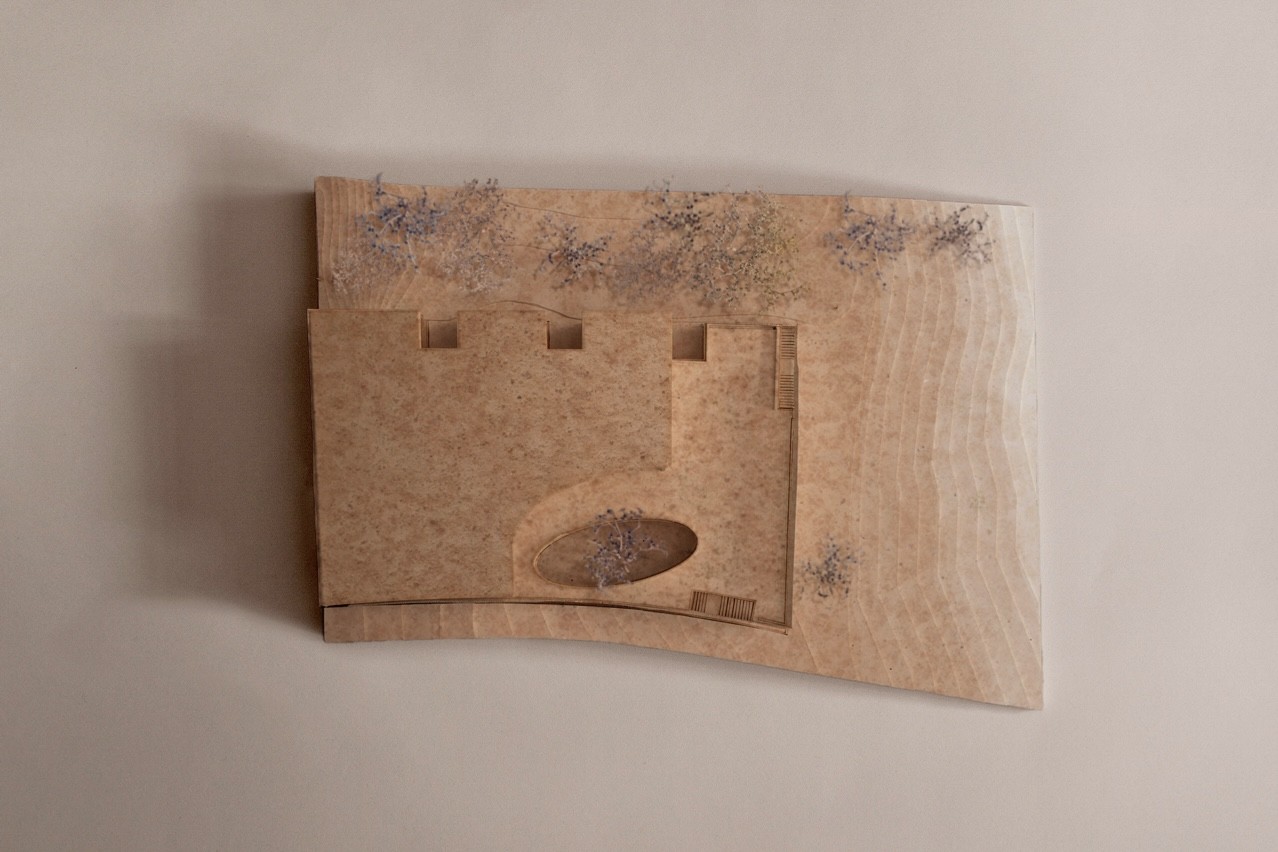
Rammed earth walls, timber interiors, and planted façades create a tactile, calming environment that evolves with the seasons. A green roof with photovoltaic panels, natural ventilation, and a ground-source heat pump ensure a low-carbon building. Gardens, forest playgrounds, and rooftop allotments extend the curriculum outdoors, teaching resilience, independence, and care for the environment.
H
Contact us by phone +44 (0) 207 965 7350, send a message to mail@studiodera.com, or visit us at Unit 111, Bradbury Works, 3 Bradbury Street, London N16 8JN, UK. You can also find us on Instagram.